Steve's own photographs
Ten jobs, all his own.
Everything below is a photograph Steve took on site and published on his own Google listing. No stock libraries and no borrowed portfolios — which is why it's mostly lighting, mostly Buckinghamshire houses, and mostly mid-project with the dust sheets still down.
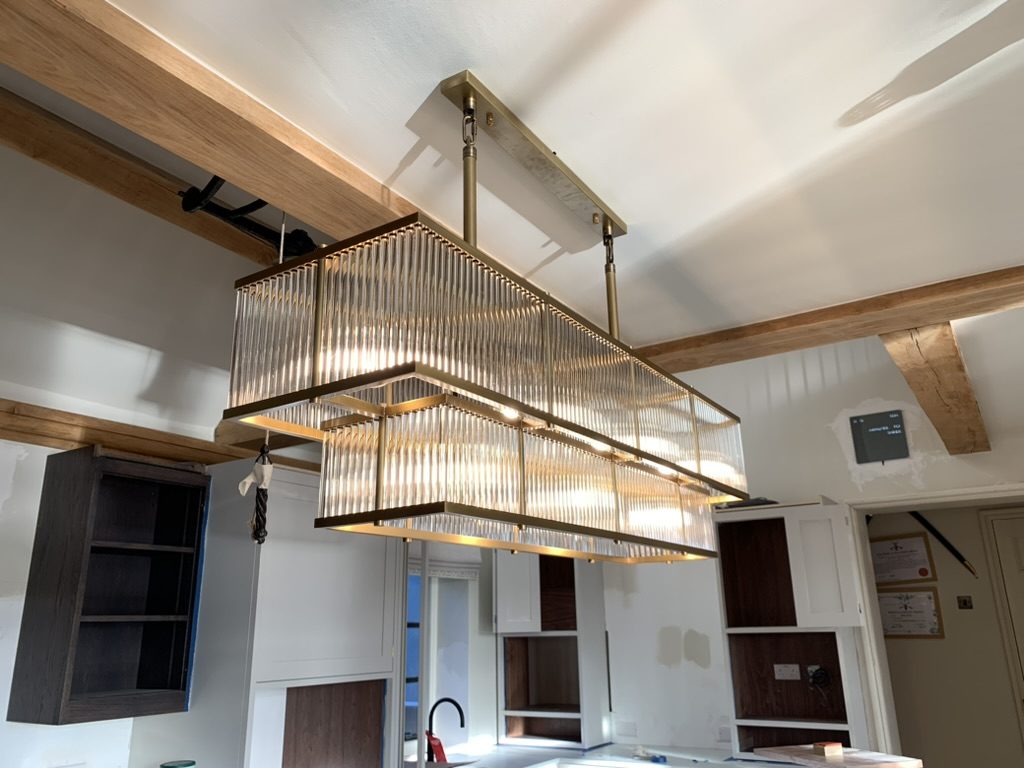
A linear glass-rod pendant hung from the ridge of a vaulted kitchen, wired and hung while the island was still sheeted up and the joinery was going in.
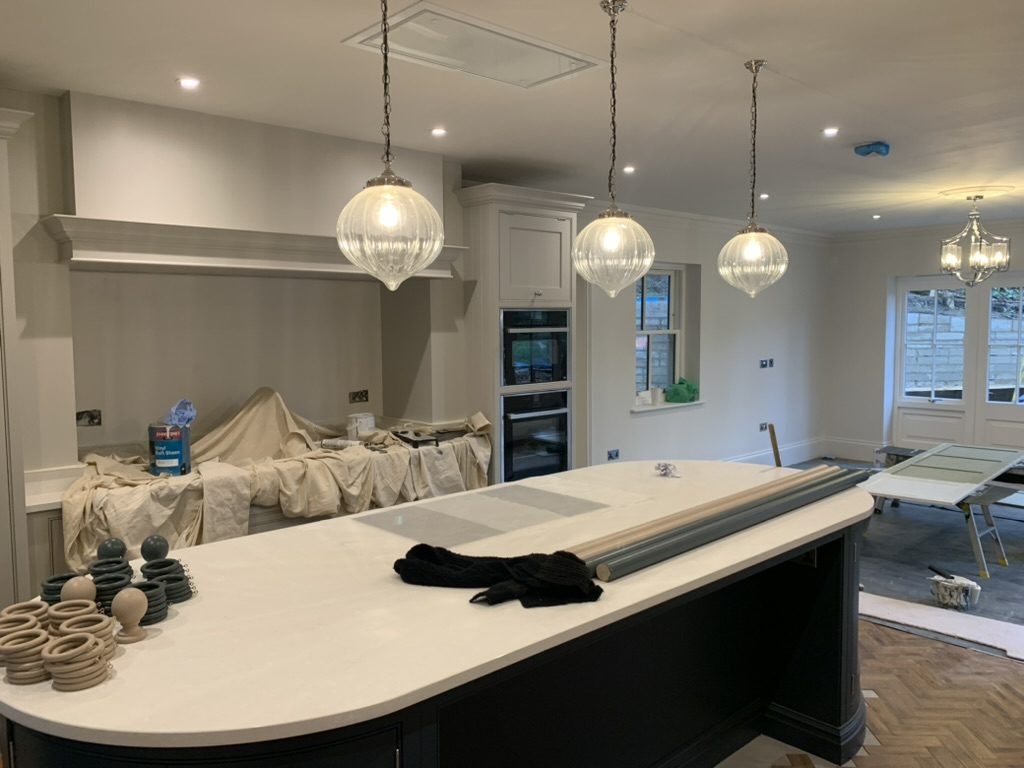
Three ribbed glass globes set out over the island, with recessed downlights on a separate way so the working light and the evening light switch independently.
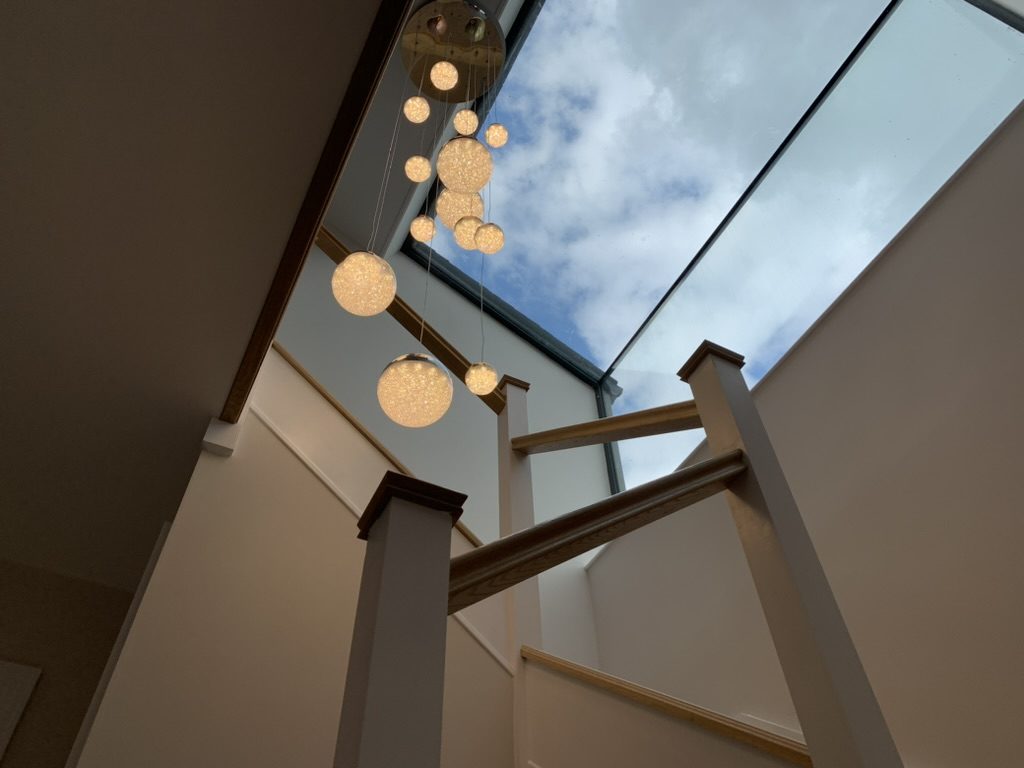
A cluster of opal globes dropped at staggered heights down a stairwell beneath the rooflight — cabled above the ceiling so nothing shows but the flexes.
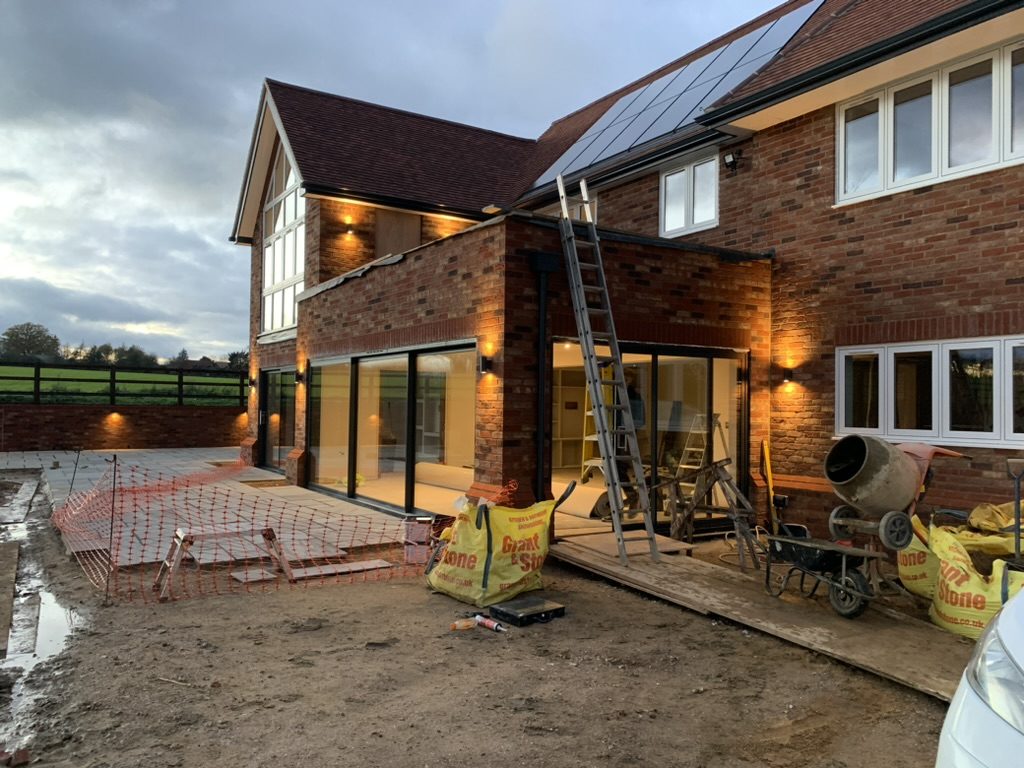
The same house at dusk with the soffit and external lighting live — armoured cable out to the garden circuits while the landscaping was still to come.
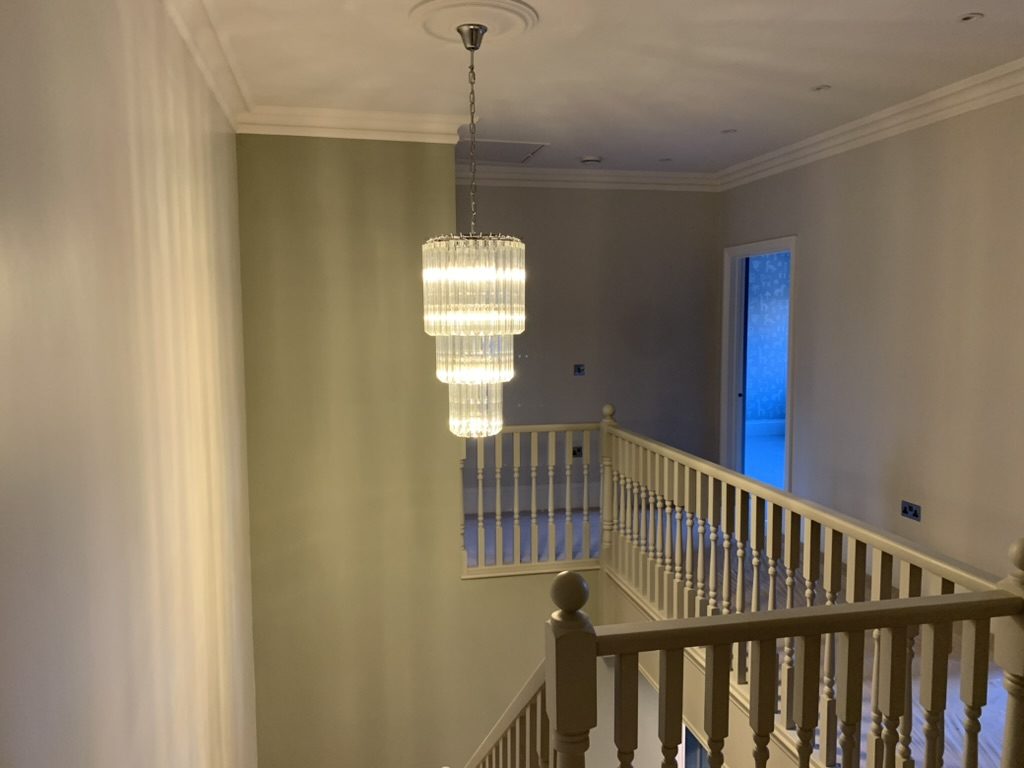
A tiered crystal chandelier hung over a stairwell void, mounted to a proper fixing rather than a ceiling rose and switched from both floors.
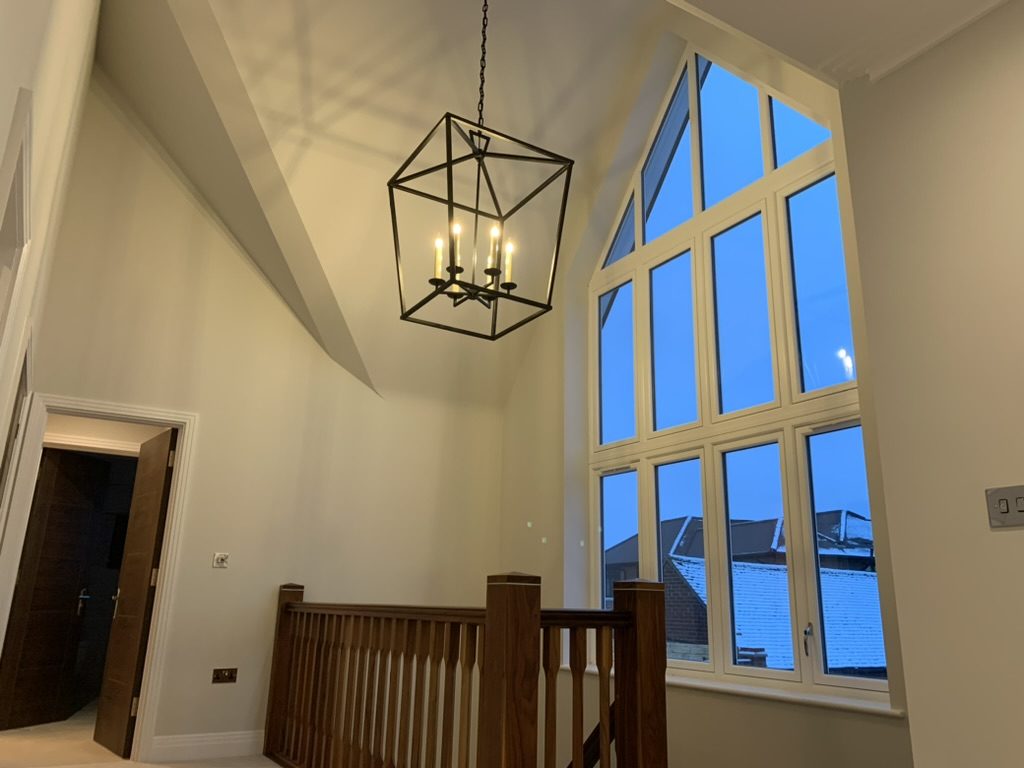
A black lantern pendant in a double-height room with a gable window — drop height set so it reads from both the ground floor and the landing.
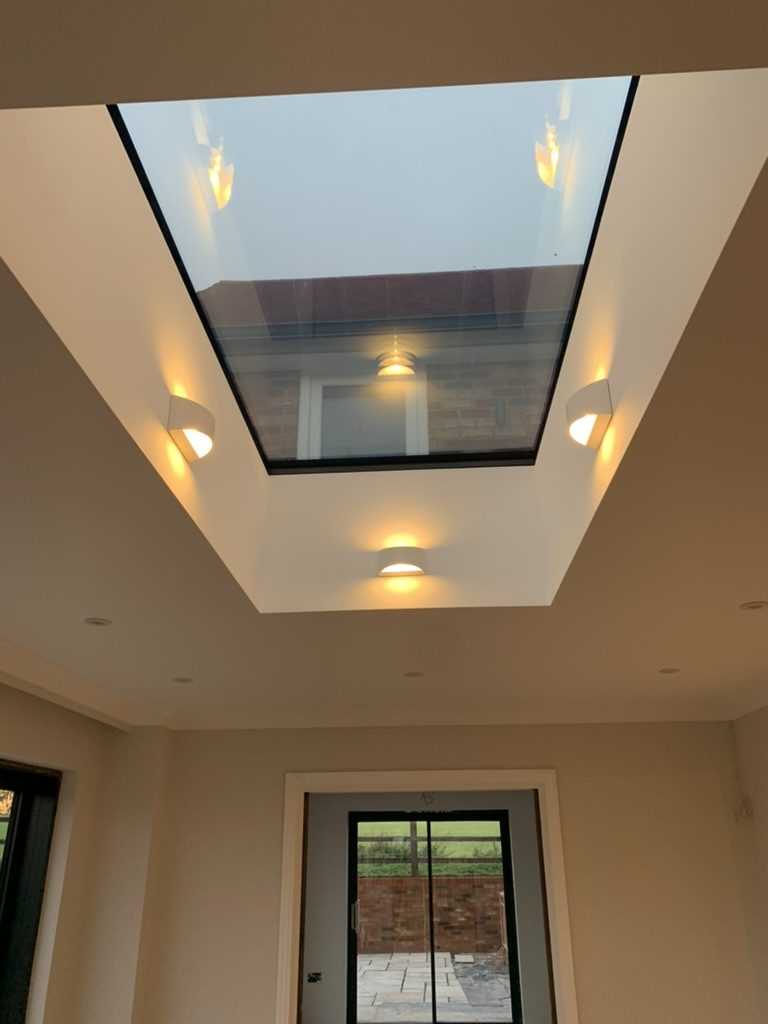
Downlights set out around a lantern rooflight, spaced off the opening so the reveals stay clean and the light washes the walls rather than the glass.
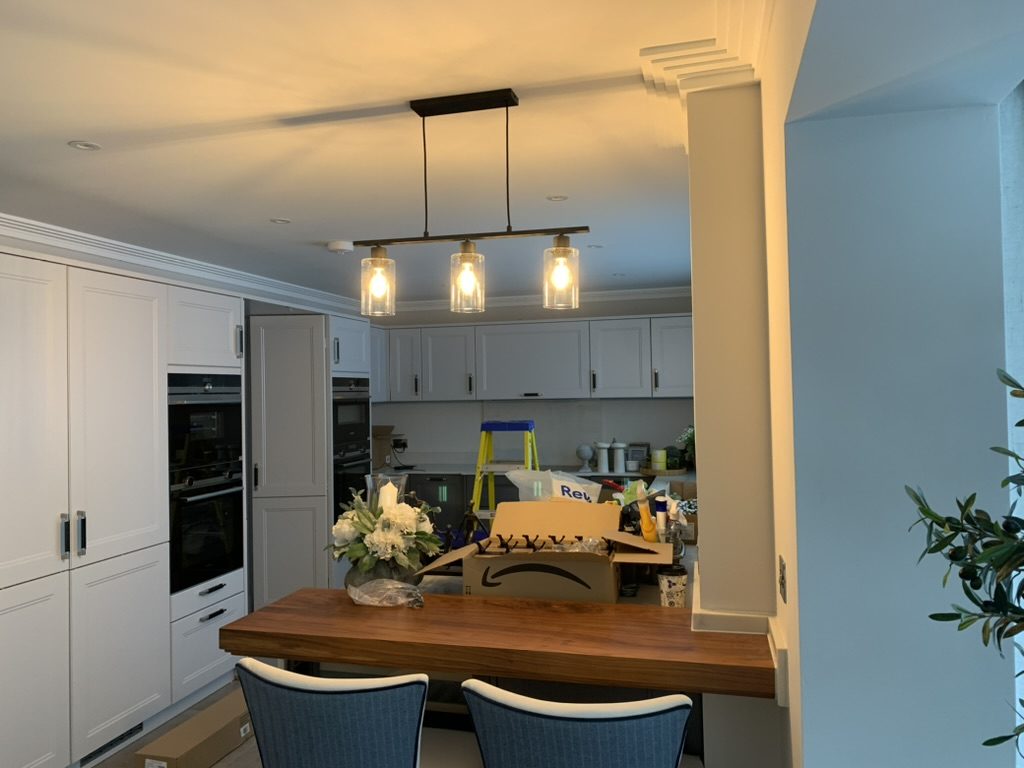
Three caged pendants centred over a dining table, with the kitchen's own lighting kept on its own switch line.
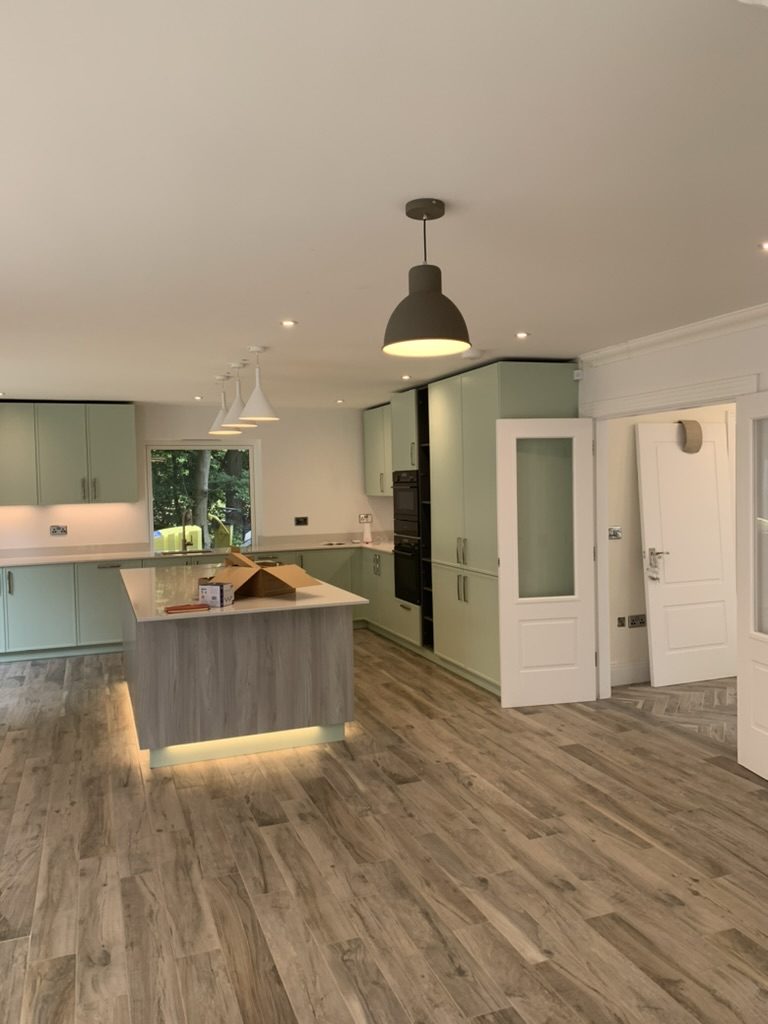
LED strip tucked under the wall units so the worktop glows and the fitting itself disappears, on a dimmable driver matched to the tape.
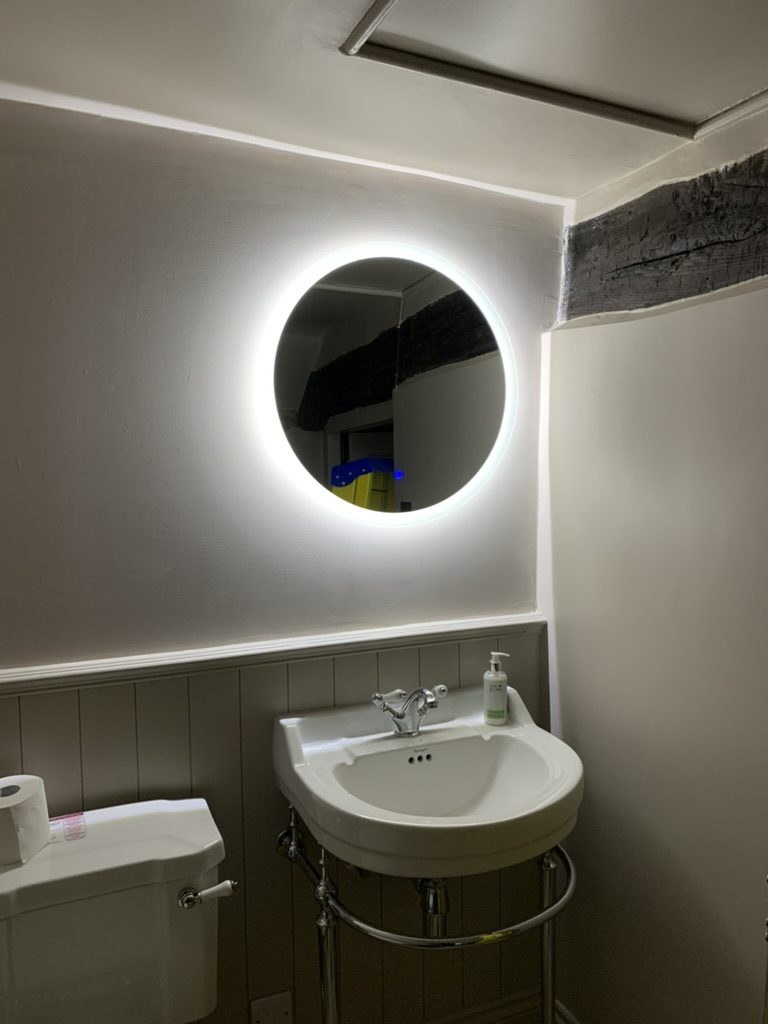
An illuminated round mirror wired into a cloakroom, with the fitting and the wiring kept correct for the zone it sits in.
Got something similar in mind?
Lighting is where planning earns its money: the fitting you've picked, the ceiling you've got and the moment in the build you're at all change the job. Send Steve a photograph of the room and a link to the fitting and he'll tell you what's involved. Quotes and advice are free.